Deliverables Process Enquire Samples

Your own engineering department. Without the headcount.

Smart home design documentation that gives your installation total clarity before a cable is pulled. Schematics, rack layouts, network architecture, and routing plans — engineered to be built, issued with confidence.

System SchematicsAV Rack LayoutNetwork ArchitectureCable RoutingContainmentLighting LayoutTermination Rack LayoutConstruction-ReadyFirst FixCable ScheduleElevationsCinemaMedia wall System SchematicsAV Rack LayoutNetwork ArchitectureCable RoutingContainmentLighting LayoutTermination Rack LayoutConstruction-ReadyFirst FixCable ScheduleElevationsCinemaMedia wall System SchematicsAV Rack LayoutNetwork ArchitectureCable RoutingContainmentLighting LayoutTermination Rack LayoutConstruction-ReadyFirst FixCable ScheduleElevationsCinemaMedia wall System SchematicsAV Rack LayoutNetwork ArchitectureCable RoutingContainmentLighting LayoutTermination Rack LayoutConstruction-ReadyFirst FixCable ScheduleElevationsCinemaMedia wall

Documentation engineered
to be built.

Construction-ready design sets that remove ambiguity from every stage of the install — issued in the formats your trades already work to.

A

Smart home deliverables

Clarity on site before the first fix — fewer questions, fewer reworks.

  • System schematics. Single-line and detailed signal-flow diagrams across audio, video, control, and network.
  • Rack layouts. Scaled rack designs with thermal, power, and cable-management planning built in.
  • Network architecture. VLAN structure, switch sizing, and resilient topology for a connected property.
  • Cable routing & containment. First-fix schedules with cable types, counts, and routes marked to plan.
  • Infrastructure drawings. Back-boxes and plate positions coordinated against the architect's set.
  • Programming logic notes. Control intent documented so any programmer can pick up the project cleanly.
Construction-Ready

Documentation
engineered to be built.

Schematics, rack layouts, and network architecture resolved against the building and issued with confidence — clarity on site before the first cable is pulled.

Brief a Project

A clear path from
brief to issue.

01

Brief

You hand us drawings, scope, and platforms. We confirm requirements and your deliverable formats.

02

Engineer

System architecture, network design, and rack planning resolved against the building.

03

Document

The construction-ready set is produced — schematics, schedules, routing.

04

Support

We stay reachable through the install and capture amendments for a clean as-built record.

Integrated, Not Installed

Technology that
vanishes into the wall.

Media walls, concealed speakers and a single clean interface — documented down to the back-box so the install lands exactly as drawn.

Brief a Project

Sample documentation

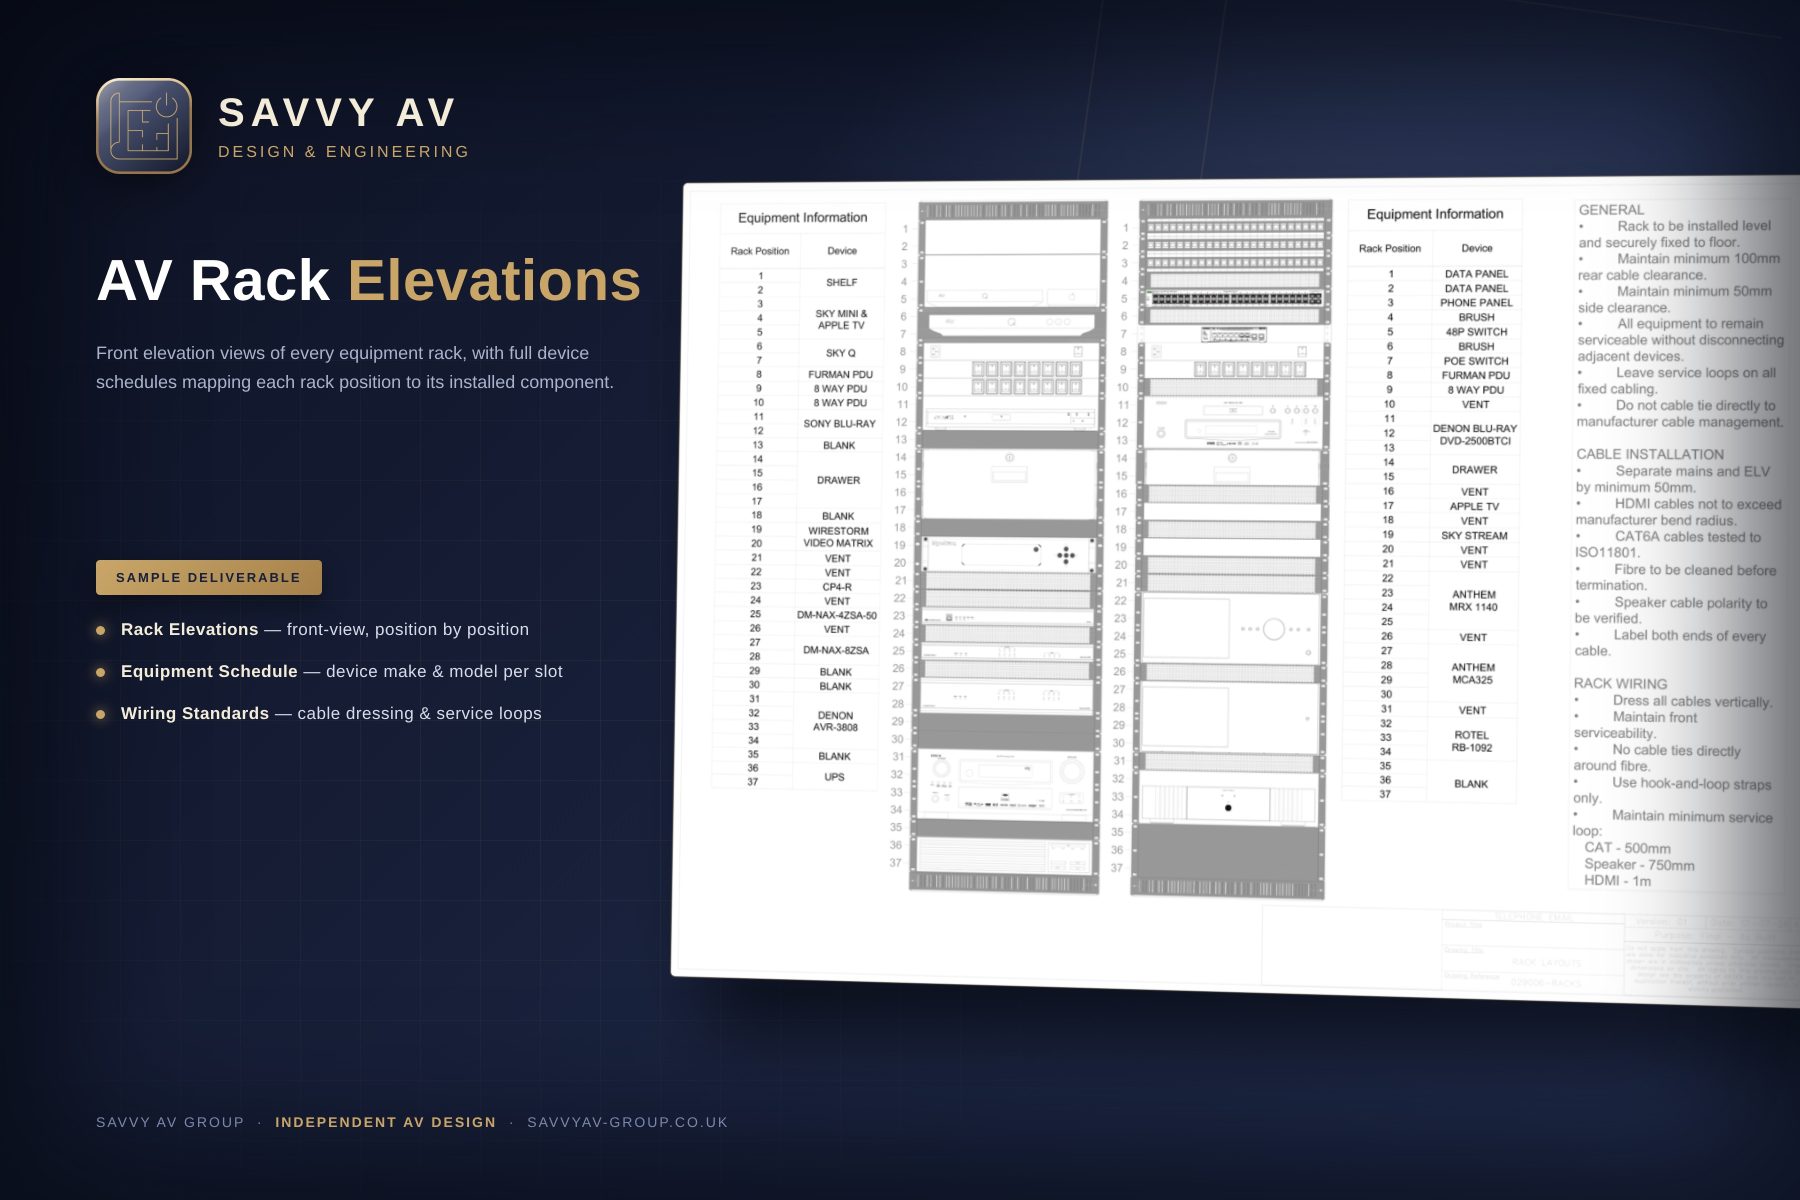
A selection of the drawings and schedules we produce — layouts, rack elevations, cable schedules and panel details.
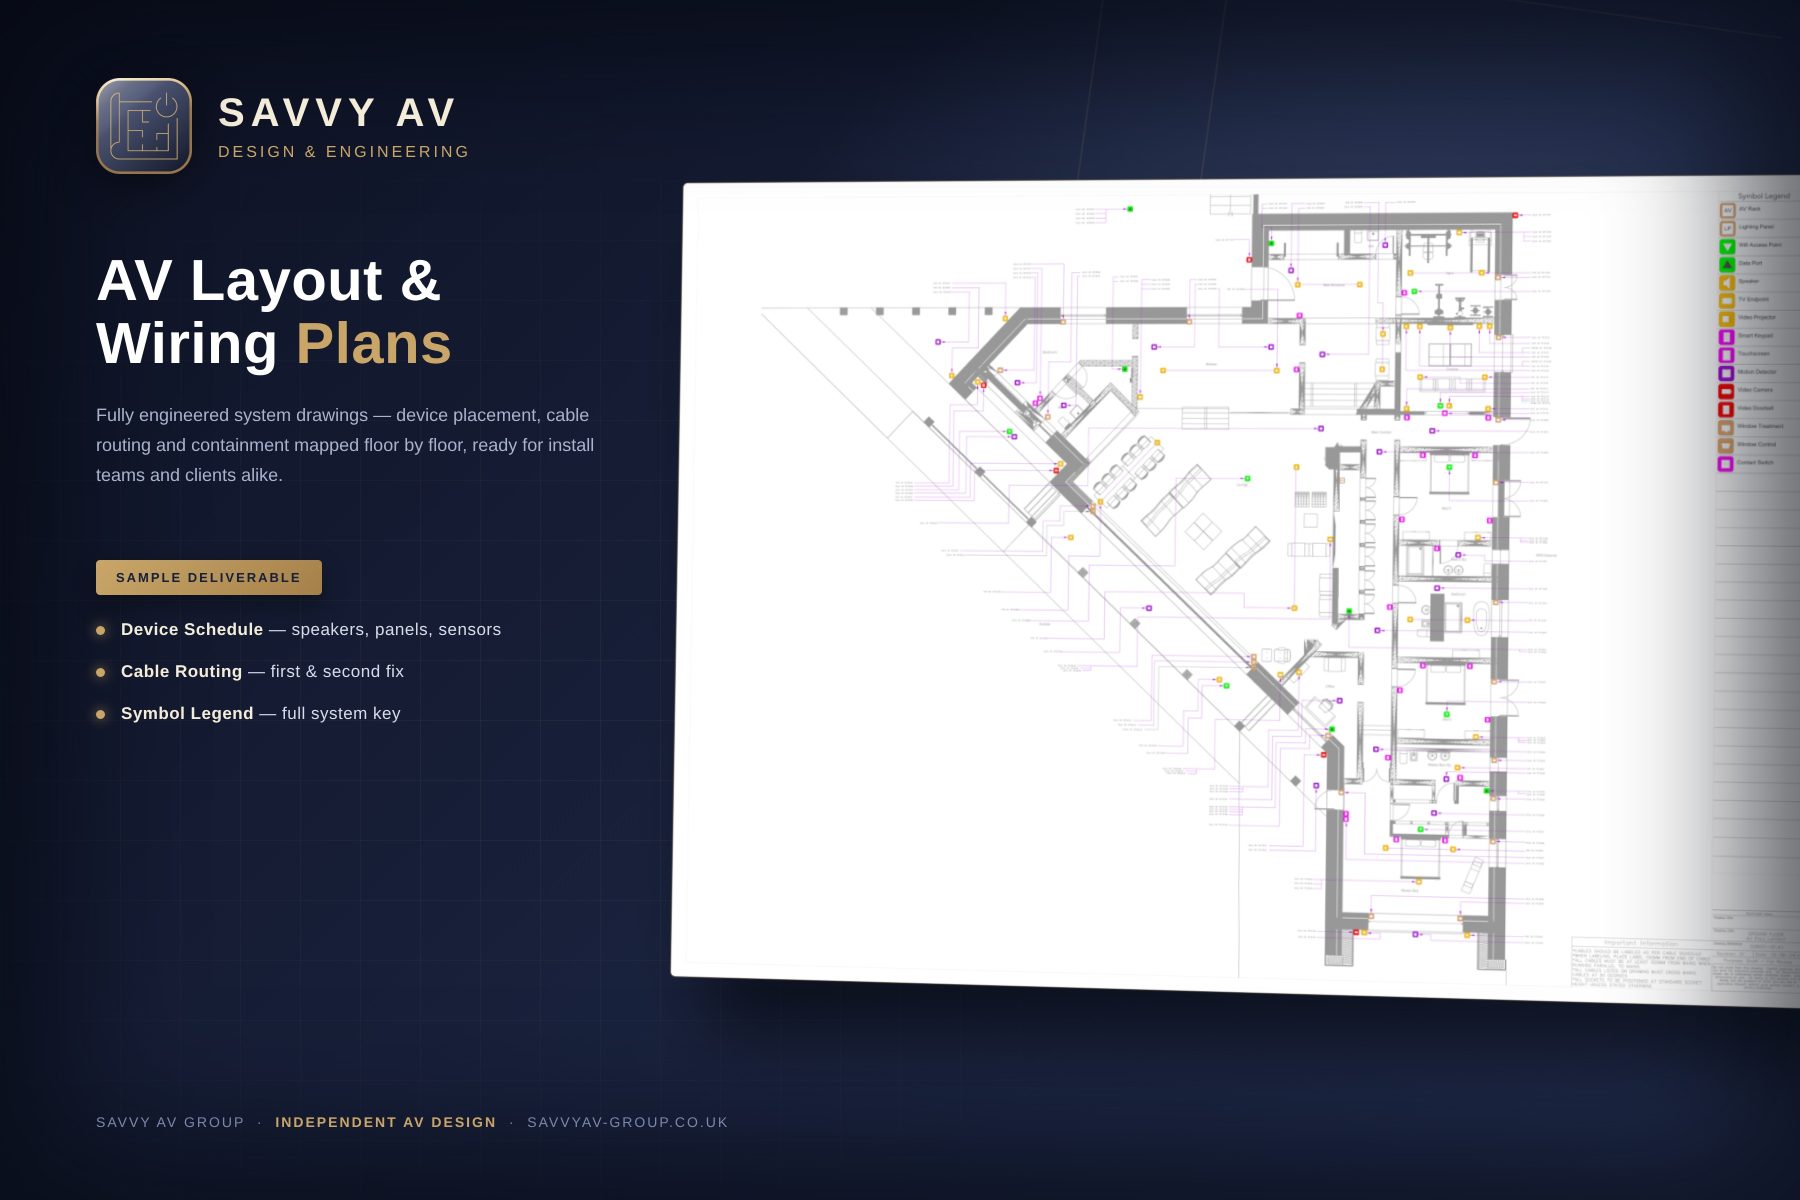
AV layout plans
AV layout plans
AV rack elevation
AV rack elevation
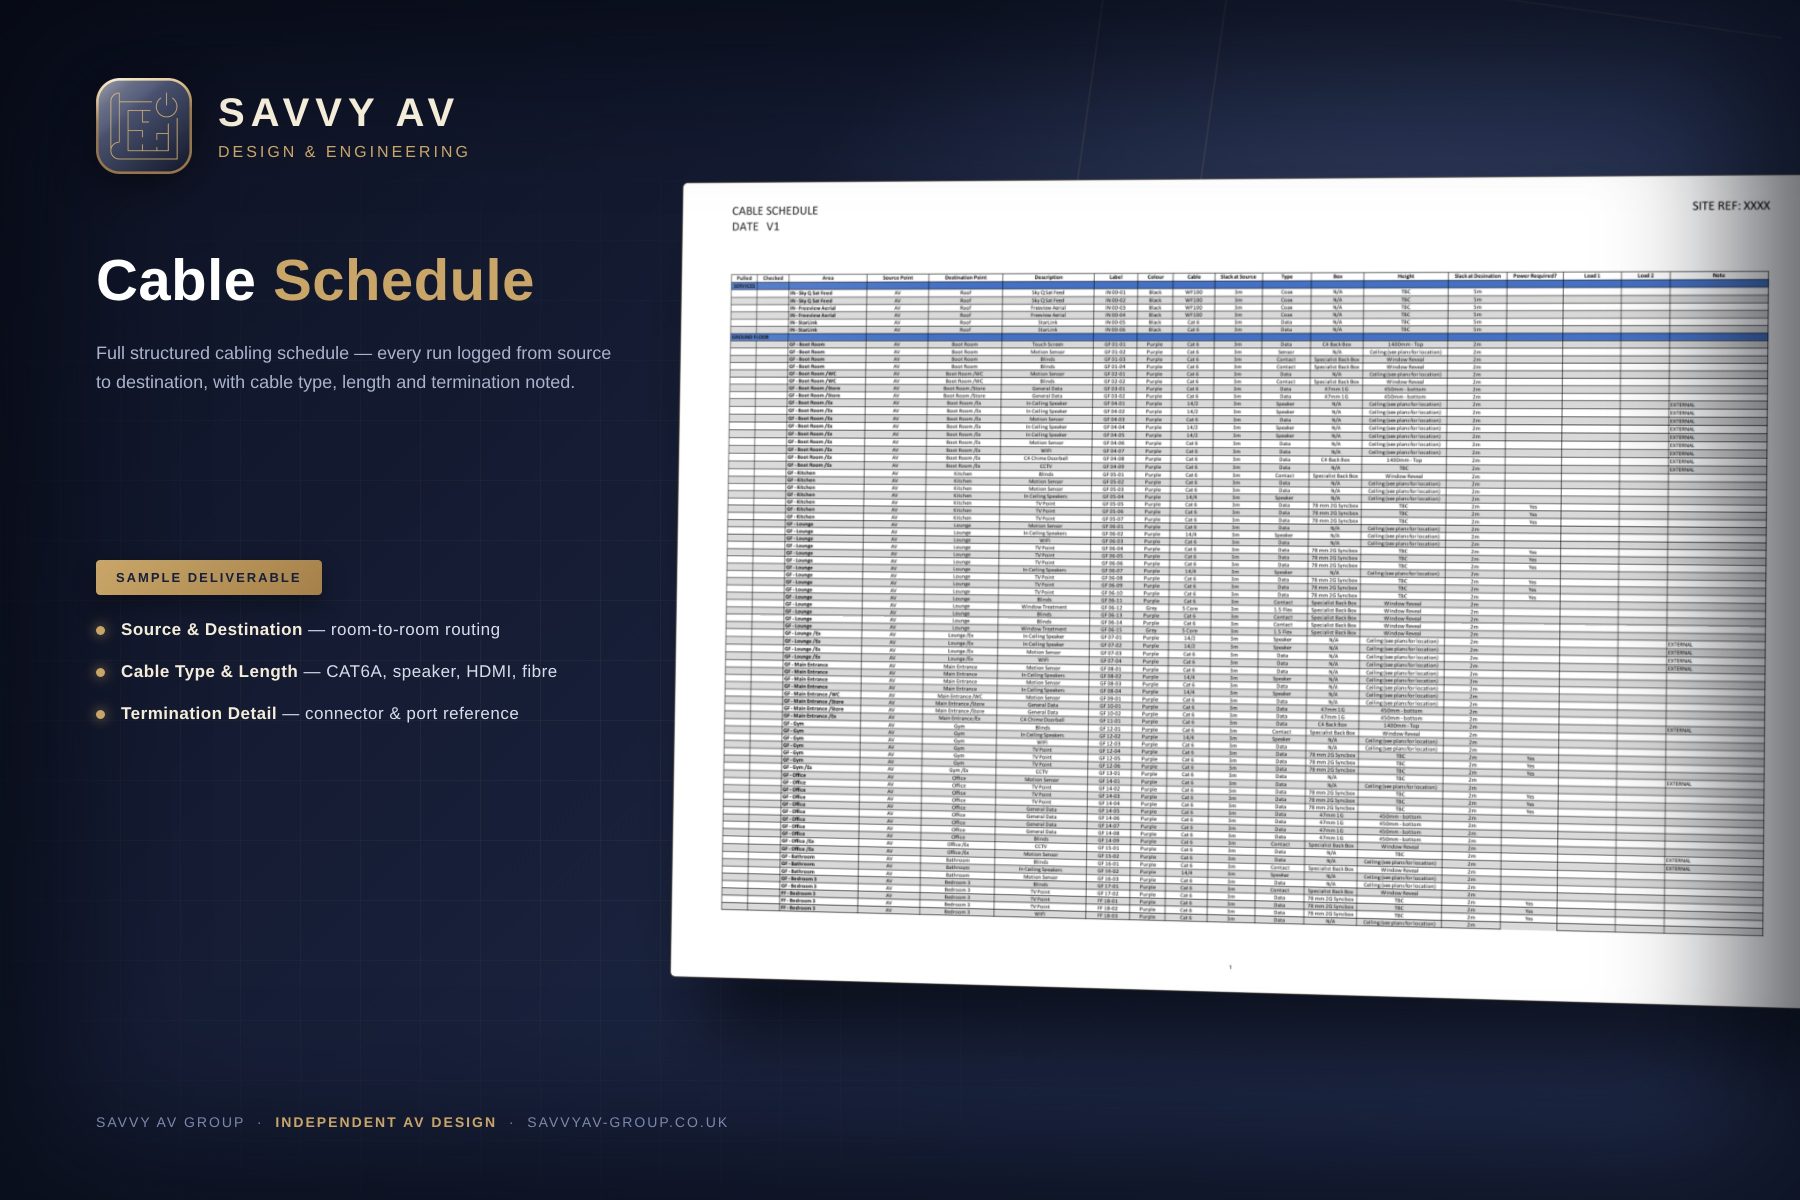
Cable schedule
Cable schedule
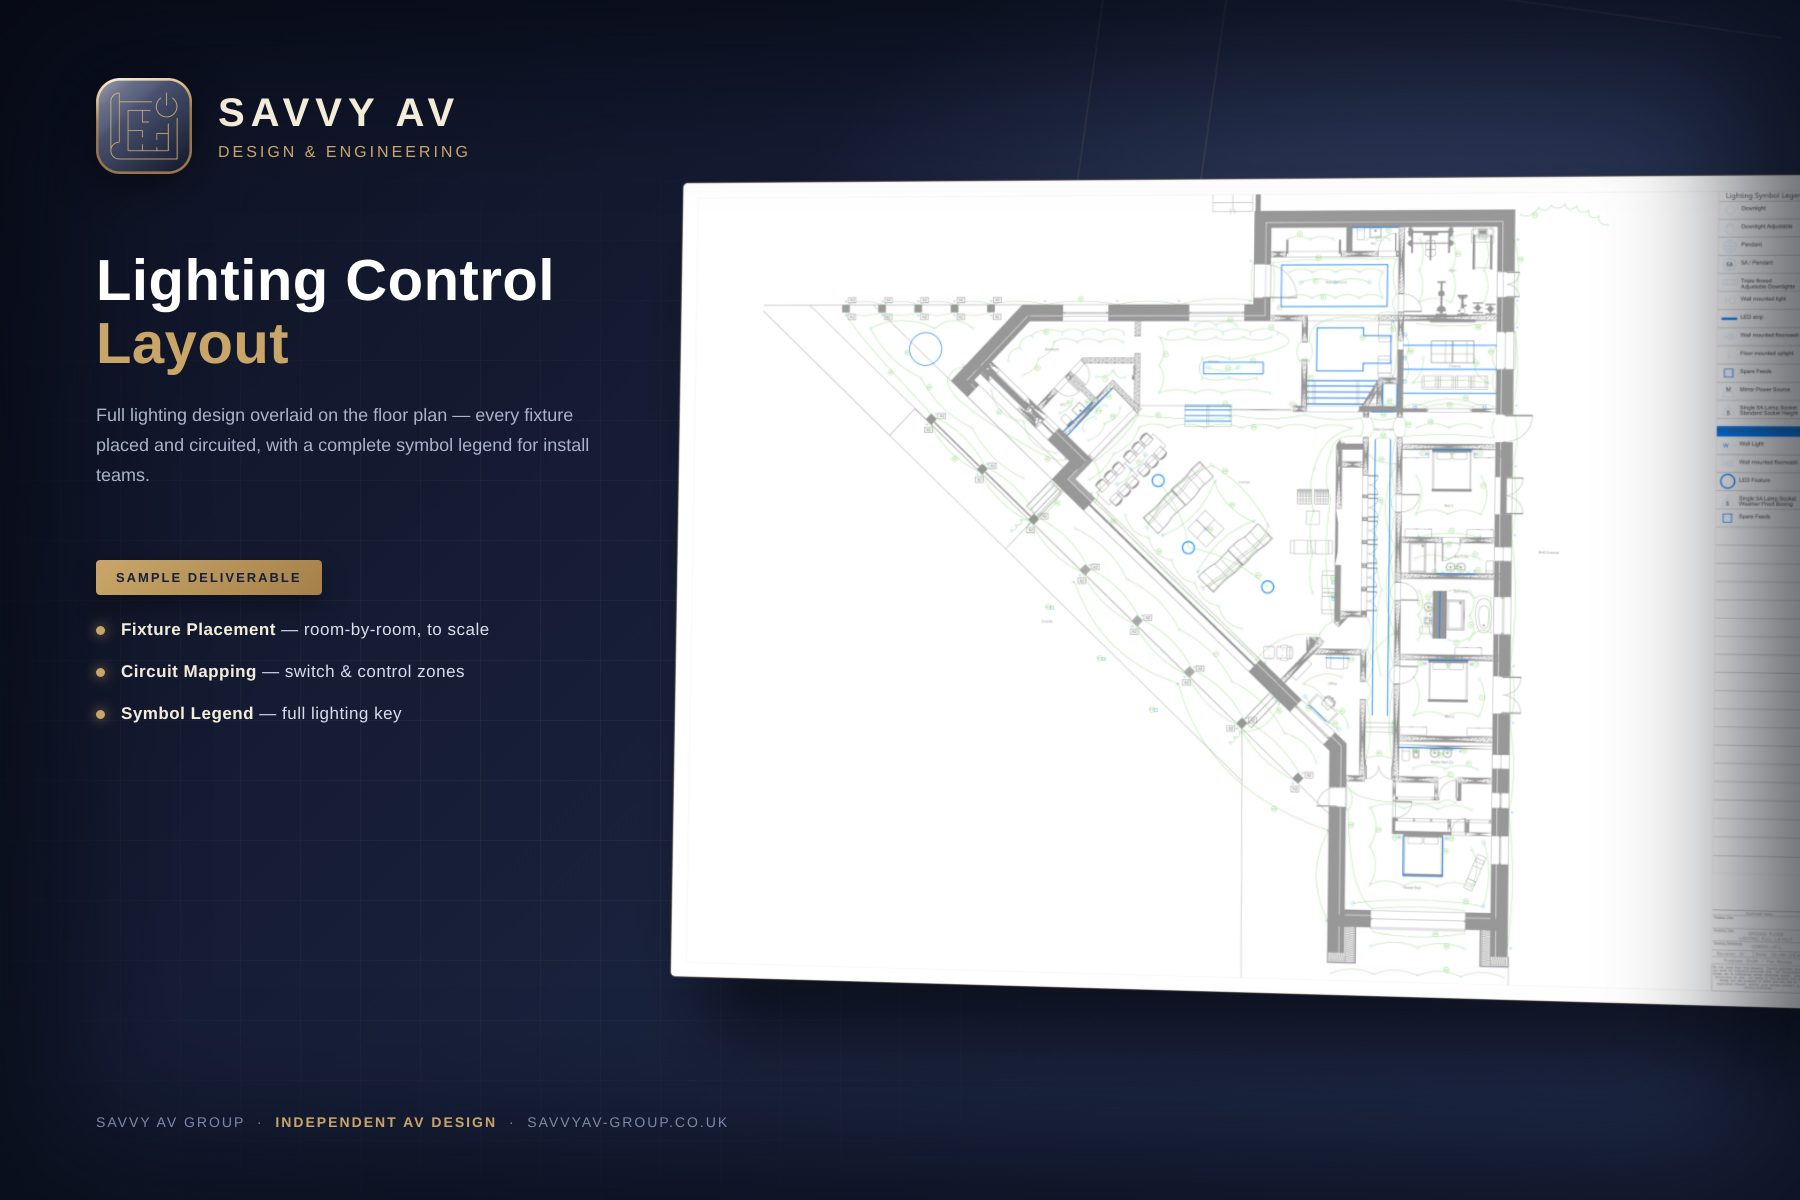
Lighting layout
Lighting layout
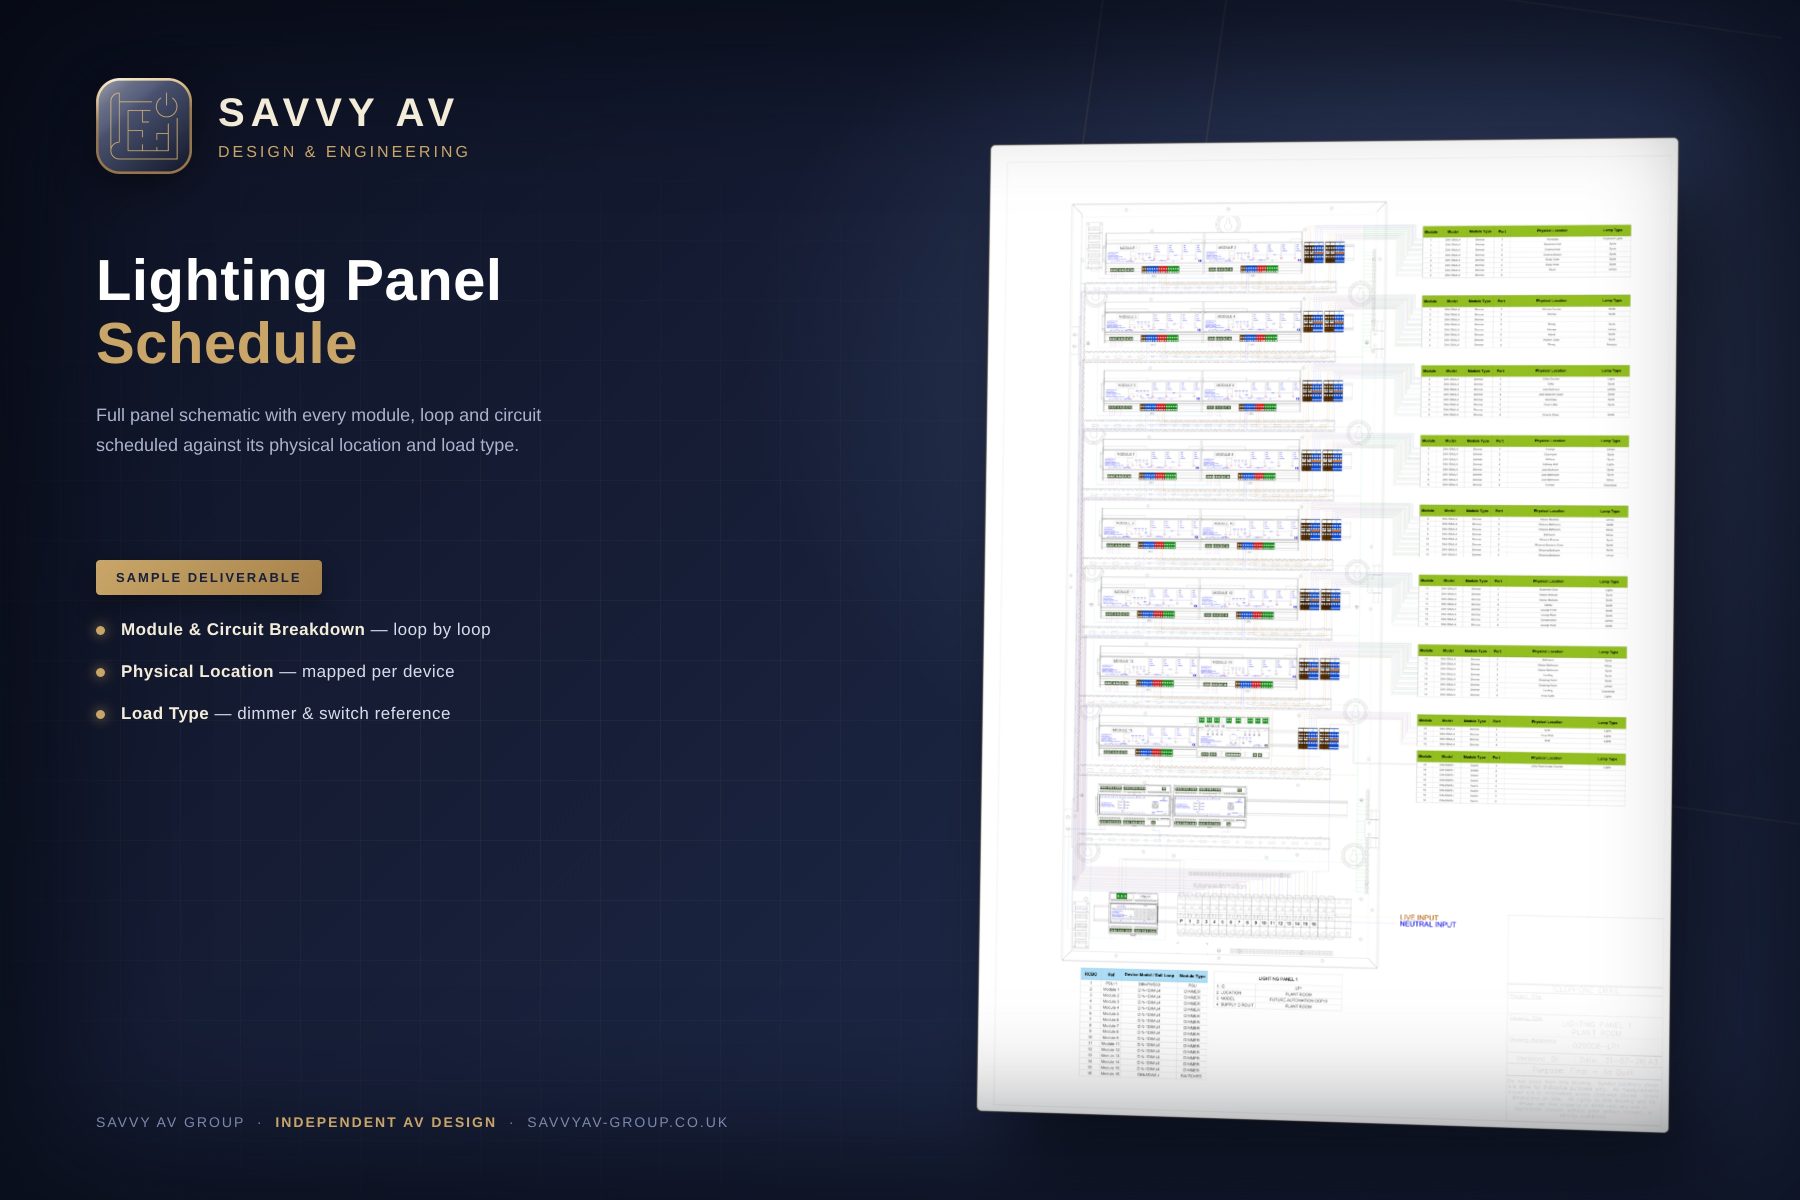
Lighting panel schedule
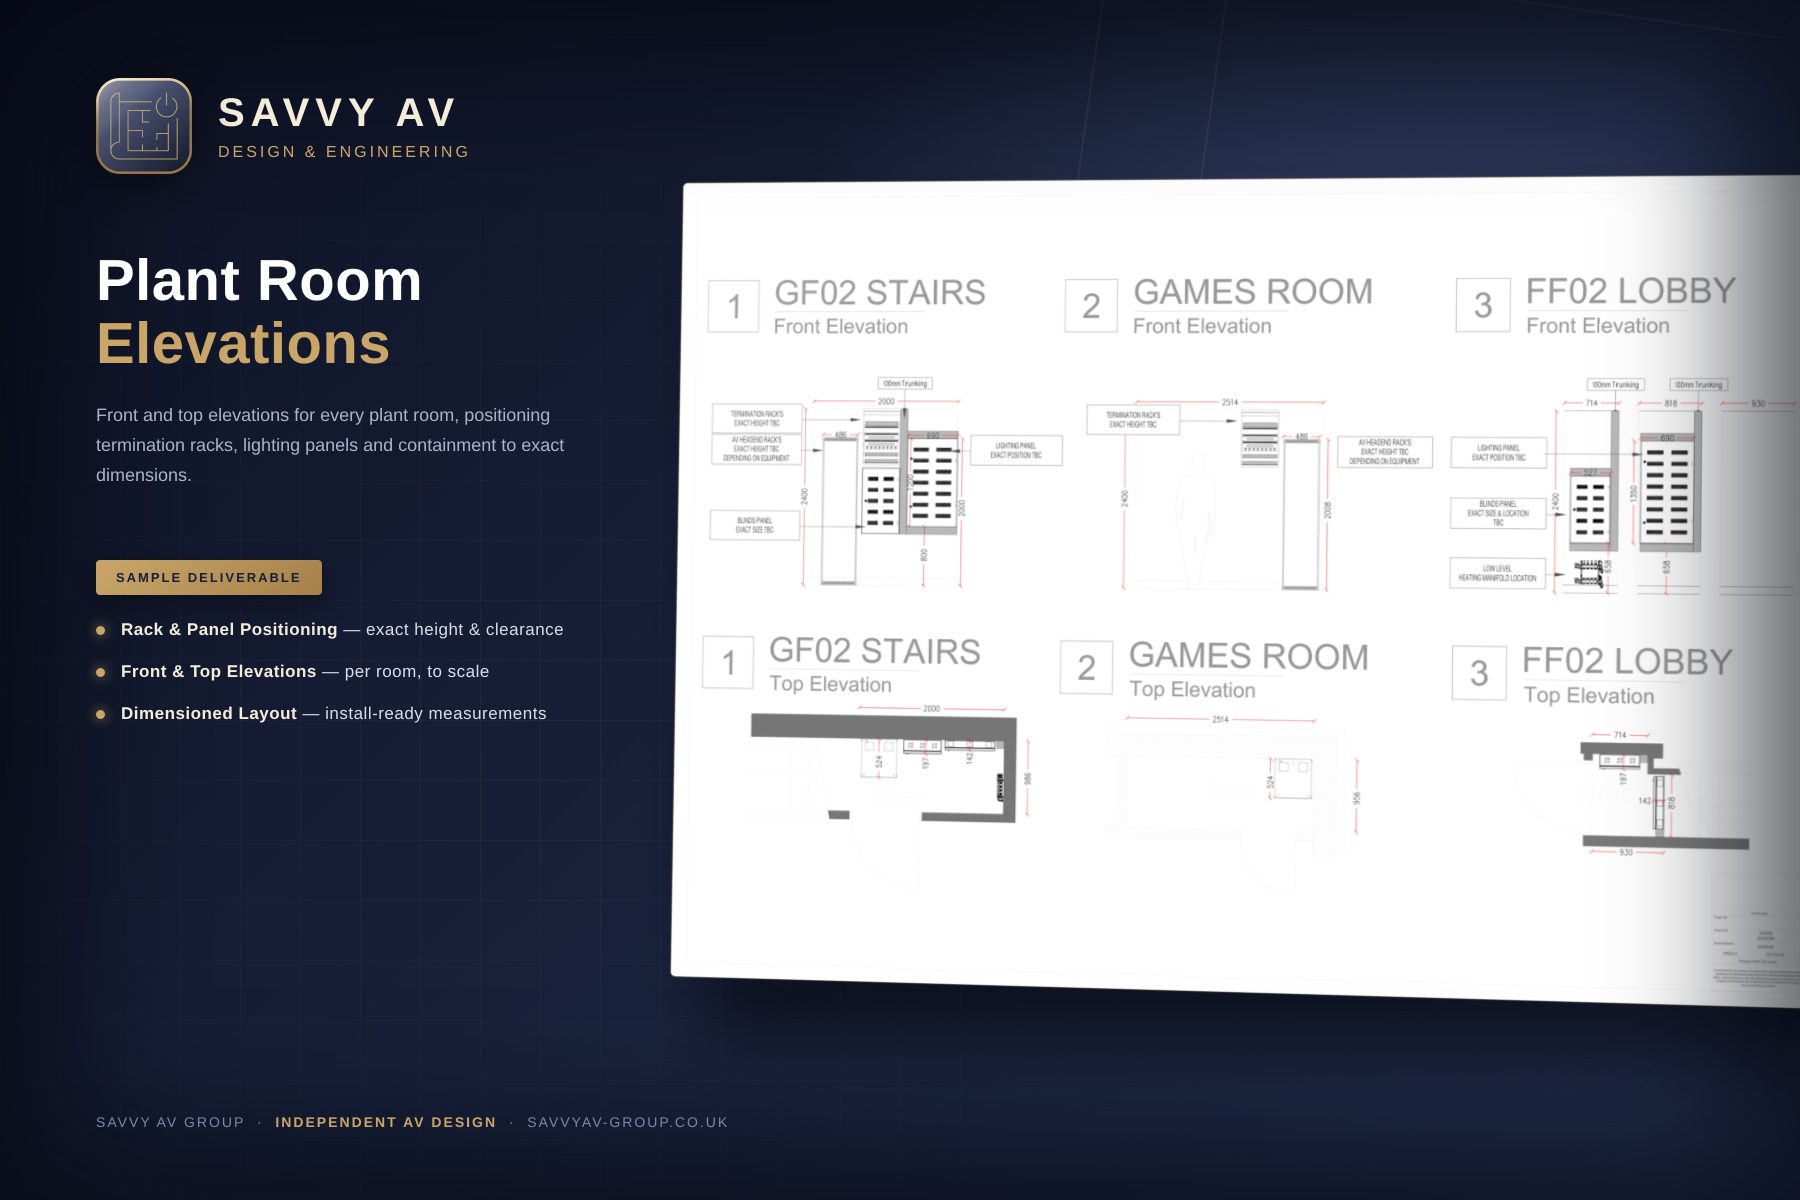
Plant room elevation
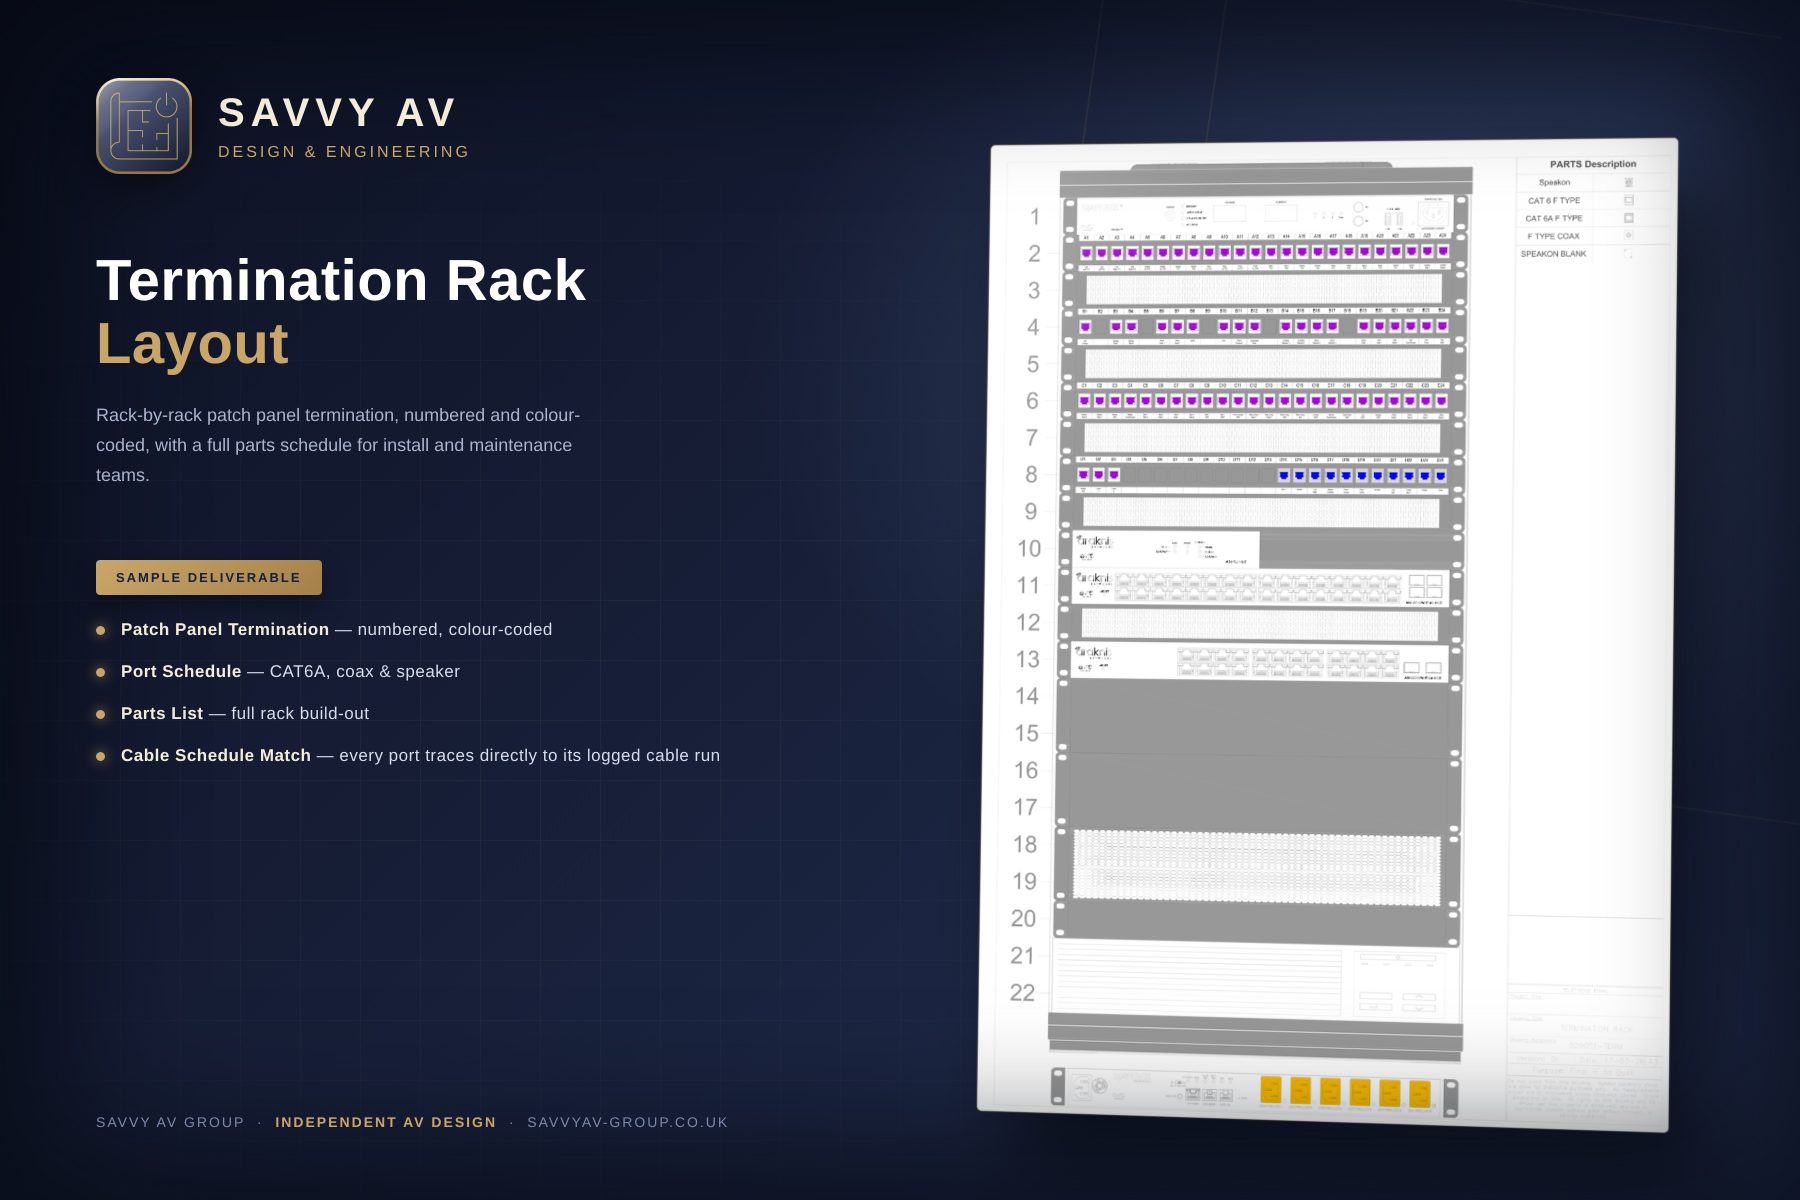
Termination rack detail
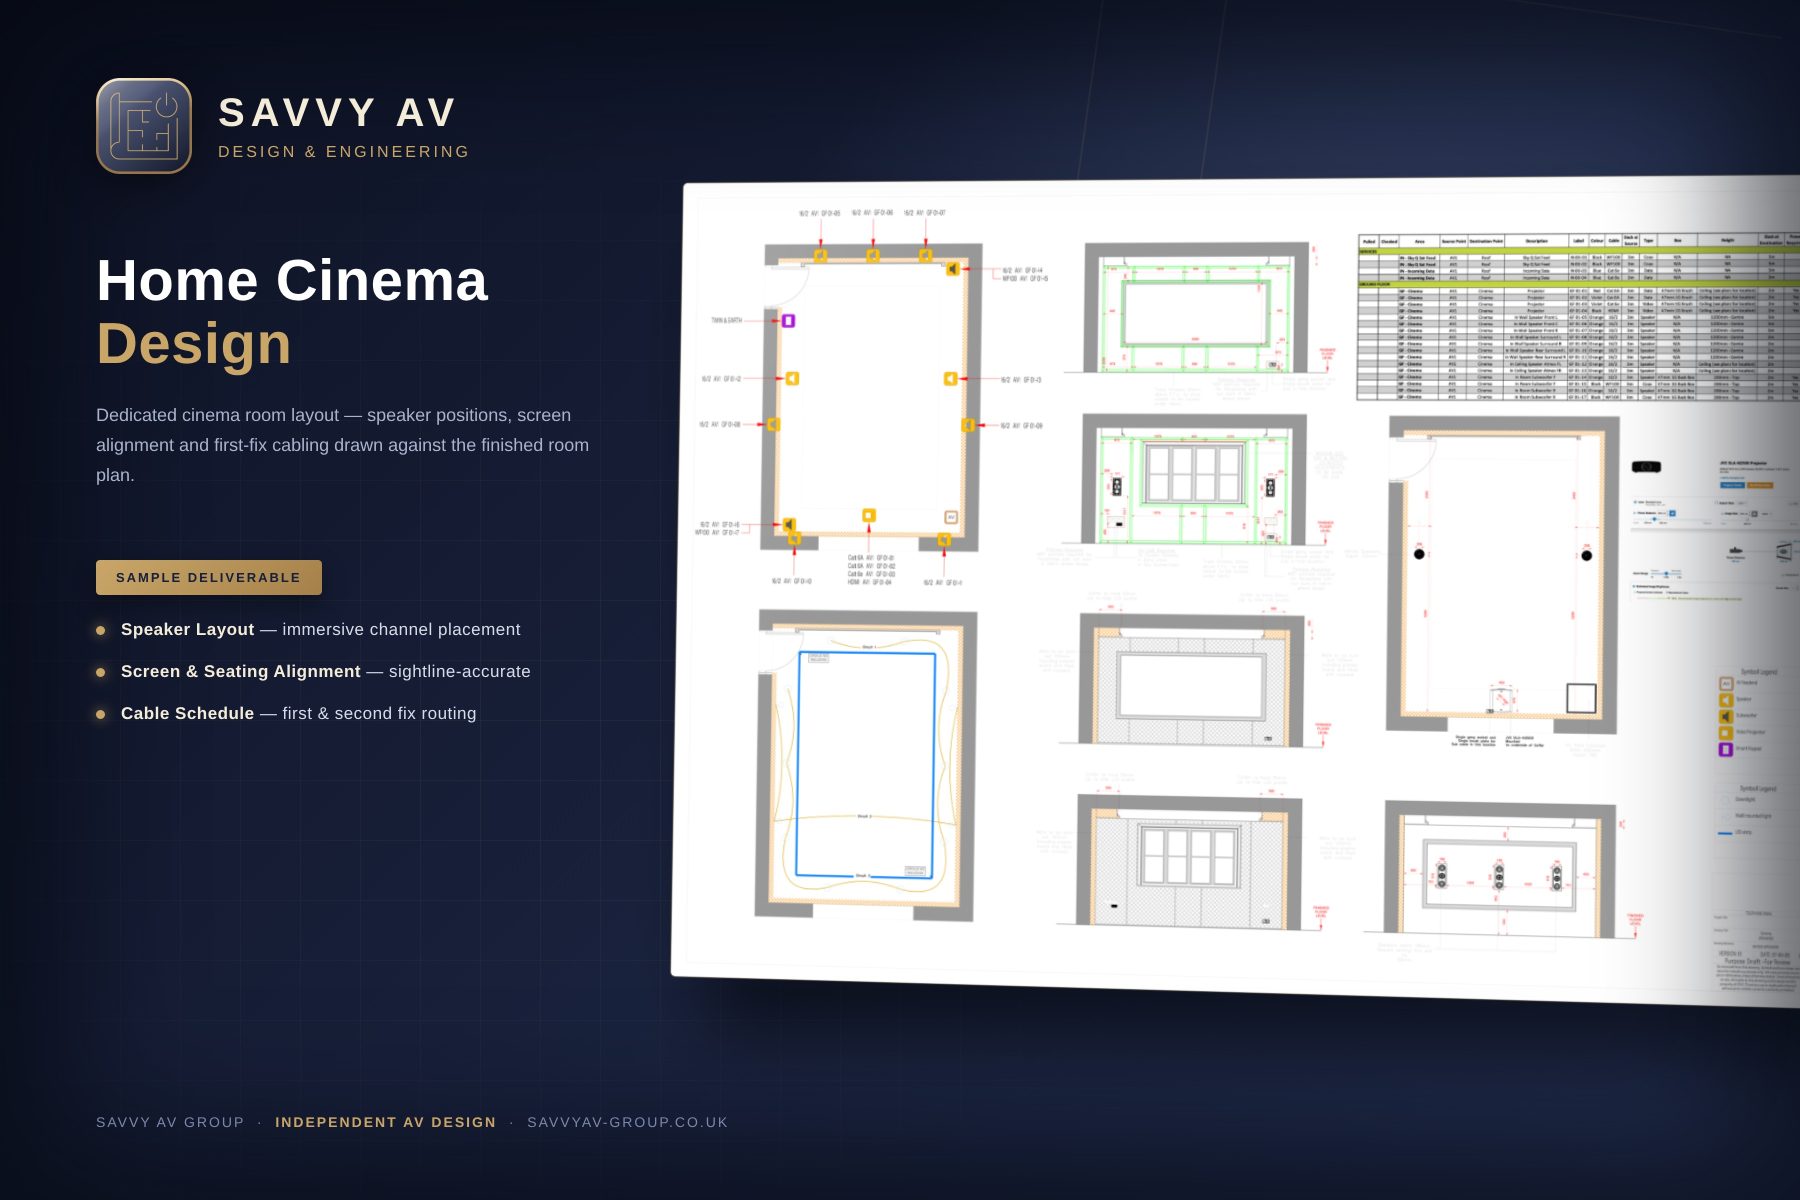
Home cinema design
Home cinema design
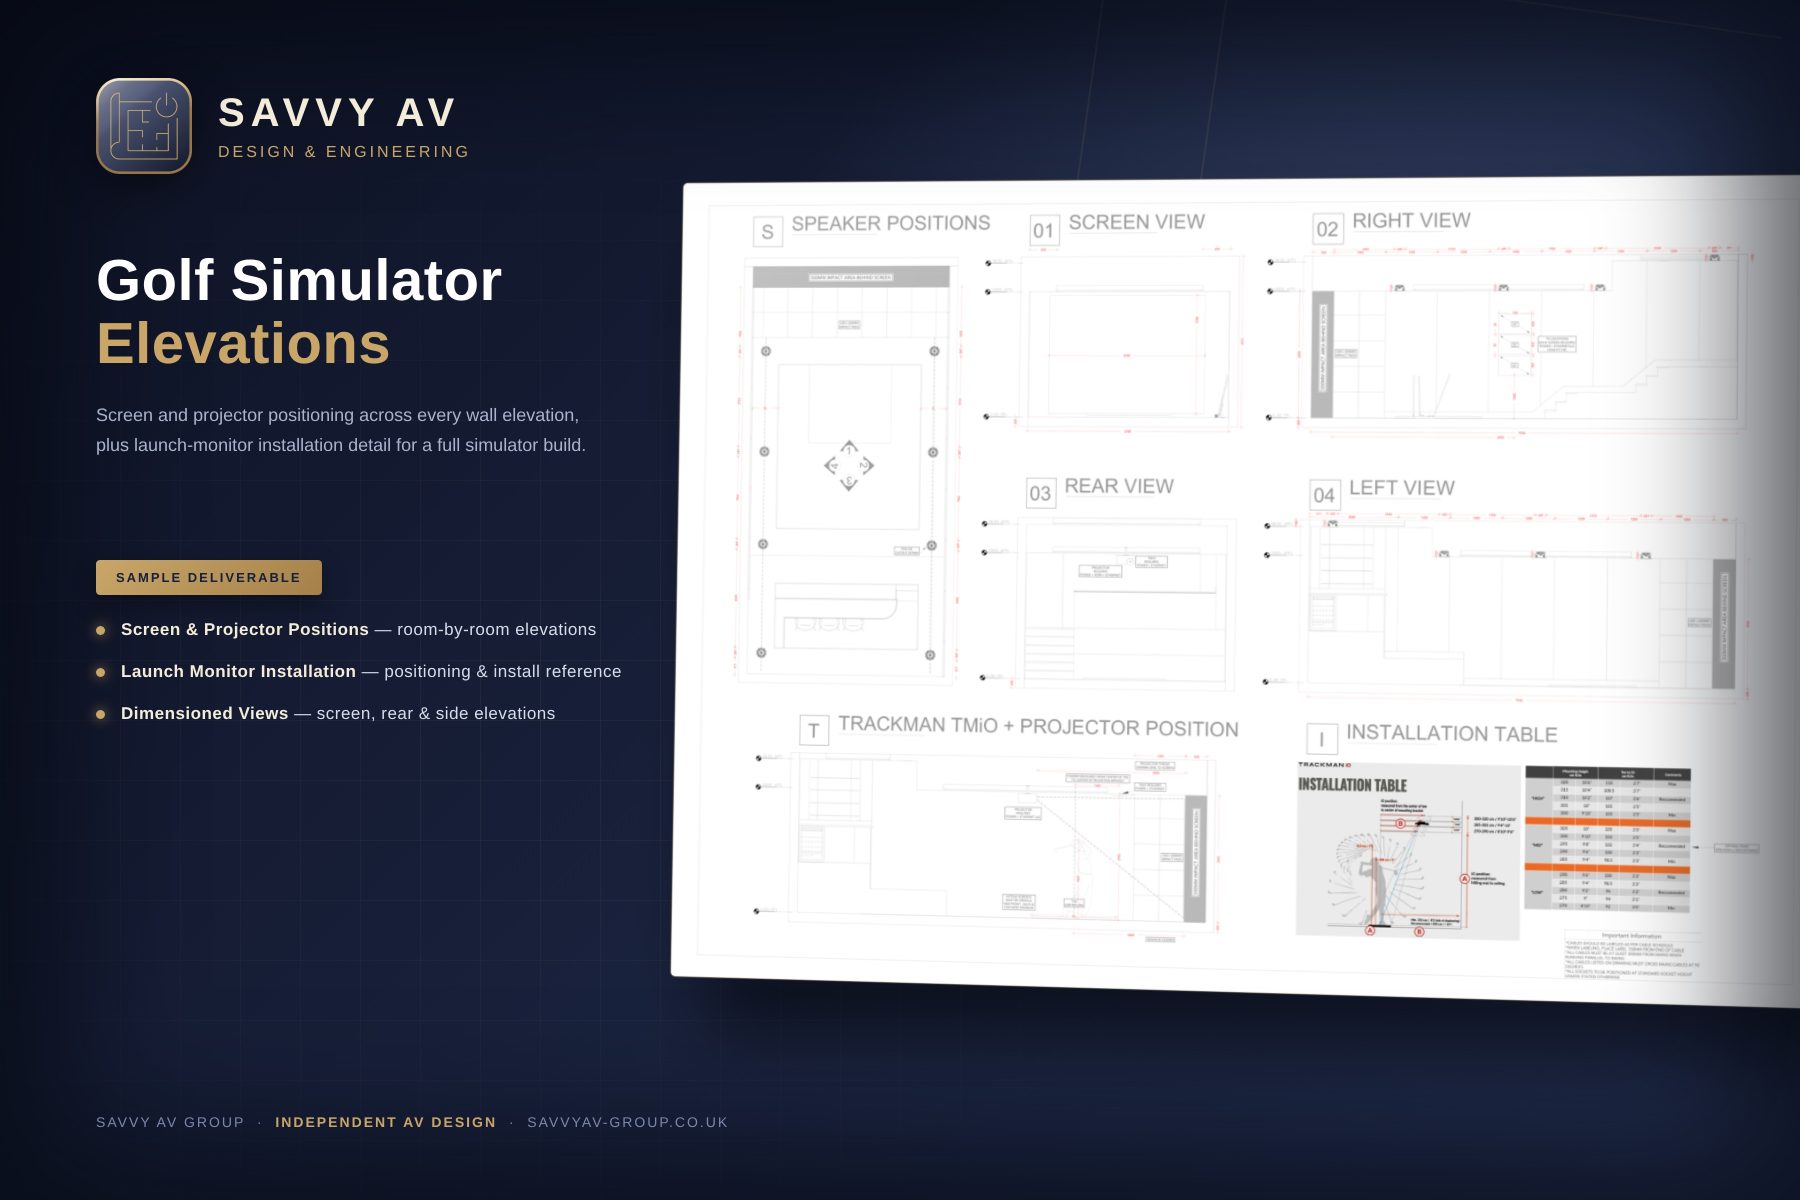
Golf simulator design

Tell us about the
install.

A few details about the property and the systems involved, and we'll scope it.

Kept private. We'll only use these details to respond.

Brief received.

Thank you — we'll review the project and come back shortly. Urgent? hello@savvyav-group.co.uk.