Integrators Architects & Designers Gallery Contact

Technology that disappears into the architecture.

We are the independent engineering practice that sits alongside your design team — resolving infrastructure, lighting control, and cinema geometry early, coordinated, and entirely behind the scenes, so the technology serves the space rather than imposing on it.

01

Engaged from Stage 1

Bring us in at RIBA Stage 1 and infrastructure, plant space, and containment are designed into the building — not retrofitted around finished surfaces.

02

Coordinated documentation

Our drawings reference yours. We coordinate against architectural, M&E, and interior sets so the technology resolves cleanly within the wider package.

03

Discreet by design

Independent and unbranded to your client. We work as a quiet extension of your studio — the engineering shows up in the result, never on the nameplate.

Early, coordinated,
and out of the way.

The earlier technology is considered, the more invisible it becomes. We structure our involvement around the RIBA work stages your practice already runs to.

·

Across the work stages

What we contribute as the project develops, coordinated with your set throughout.

  • Stage 1–2 · Concept. Early infrastructure strategy — riser positions, plant space, and containment principles set before they're costly to move.
  • Stage 3 · Developed design. Coordinated AV, lighting-control, and network layouts referenced against the architectural set.
  • Stage 4 · Technical design. Construction-ready documentation: containment, back-boxes, plate positions, and control topology.
  • Stage 5 · Construction. Technical support through the build, with amendments captured as the work proceeds.
  • 3D renders. Photoreal visuals of cinema and media spaces for client sign-off, matched to your material palette.
  • Single point of contact. One technical lead across the whole engagement — no hand-offs, no gaps in the record.
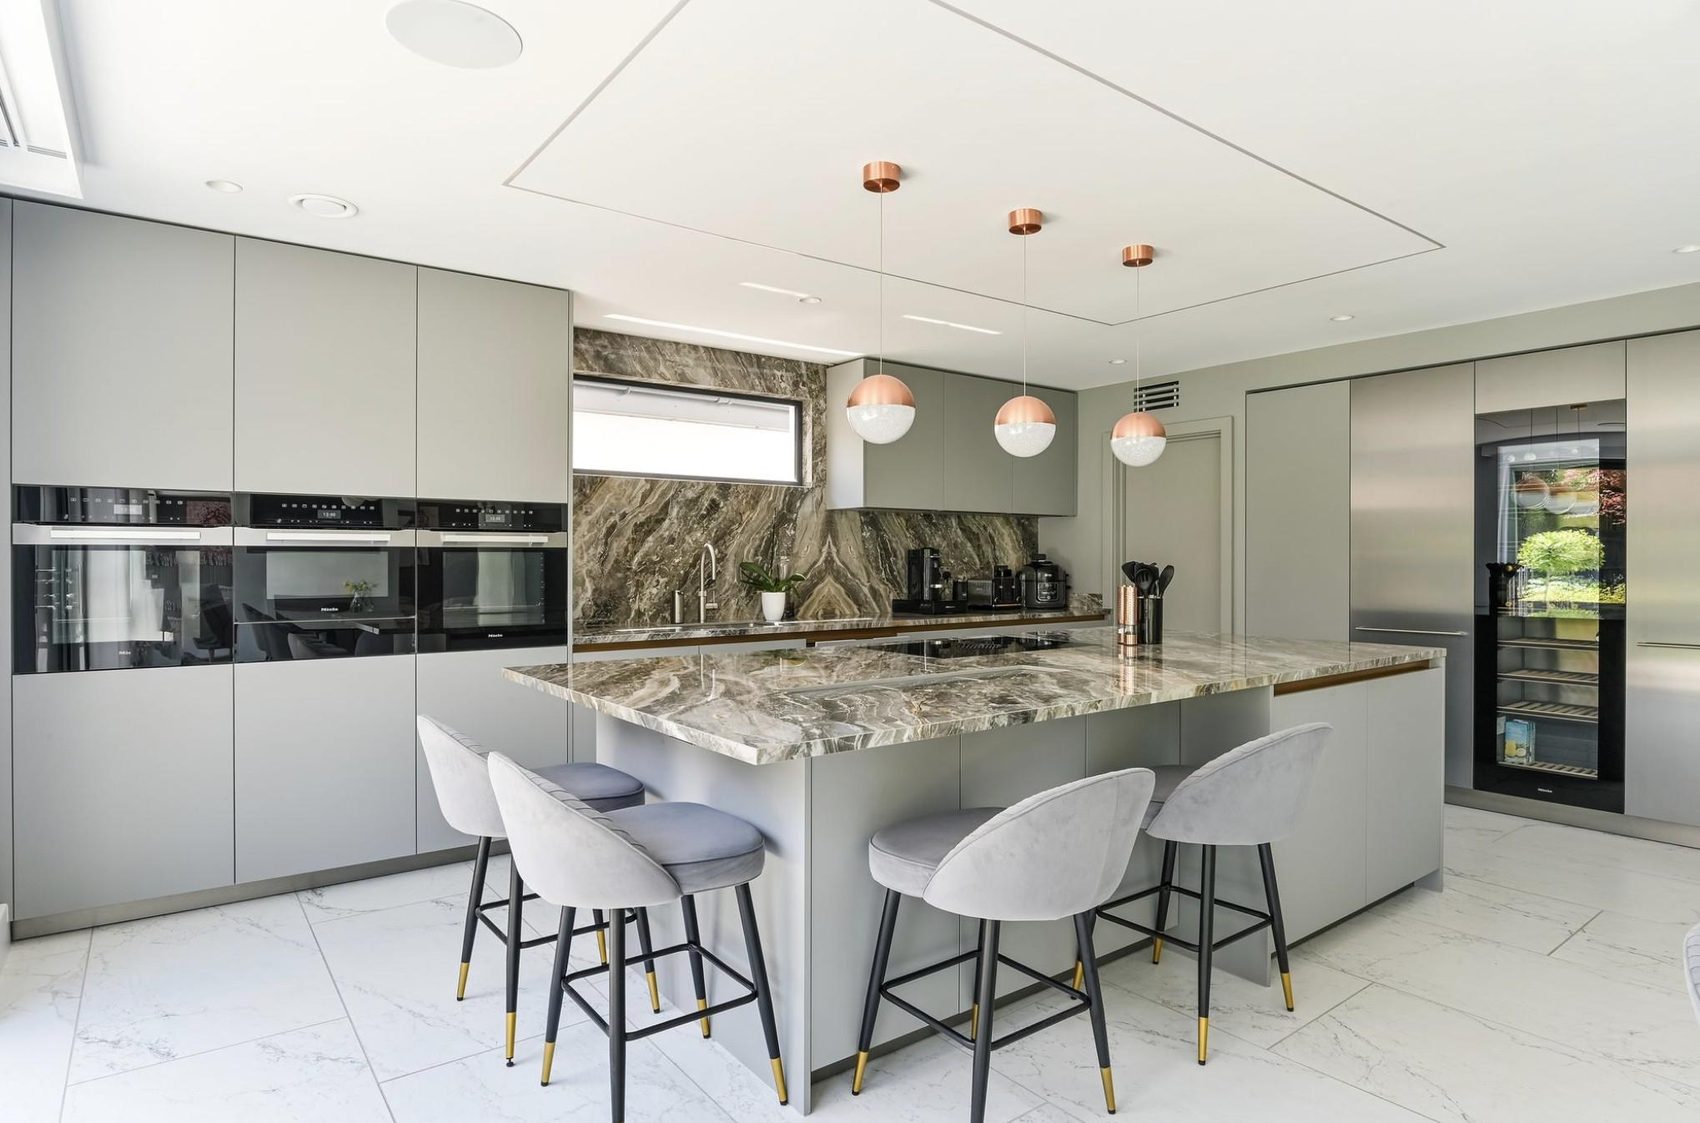
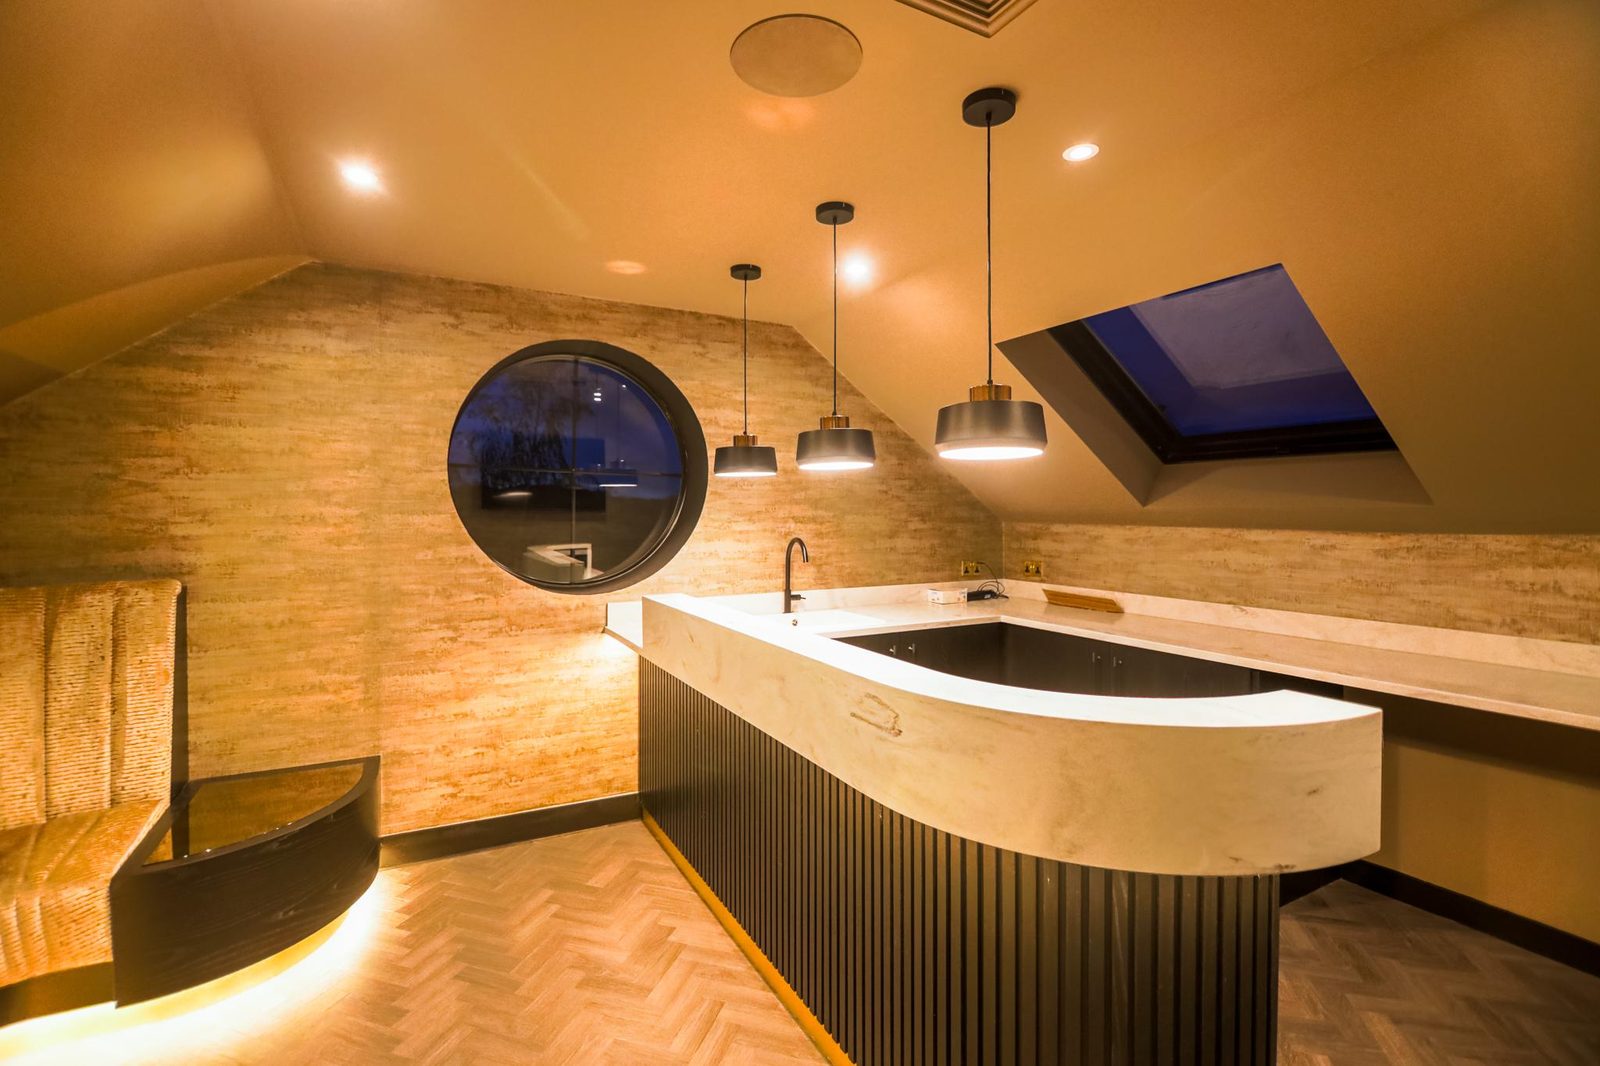
Contemporary Architectural kitchen Discreet automation
Cinema & Media Rooms

Spaces that transform
at the touch of a button.

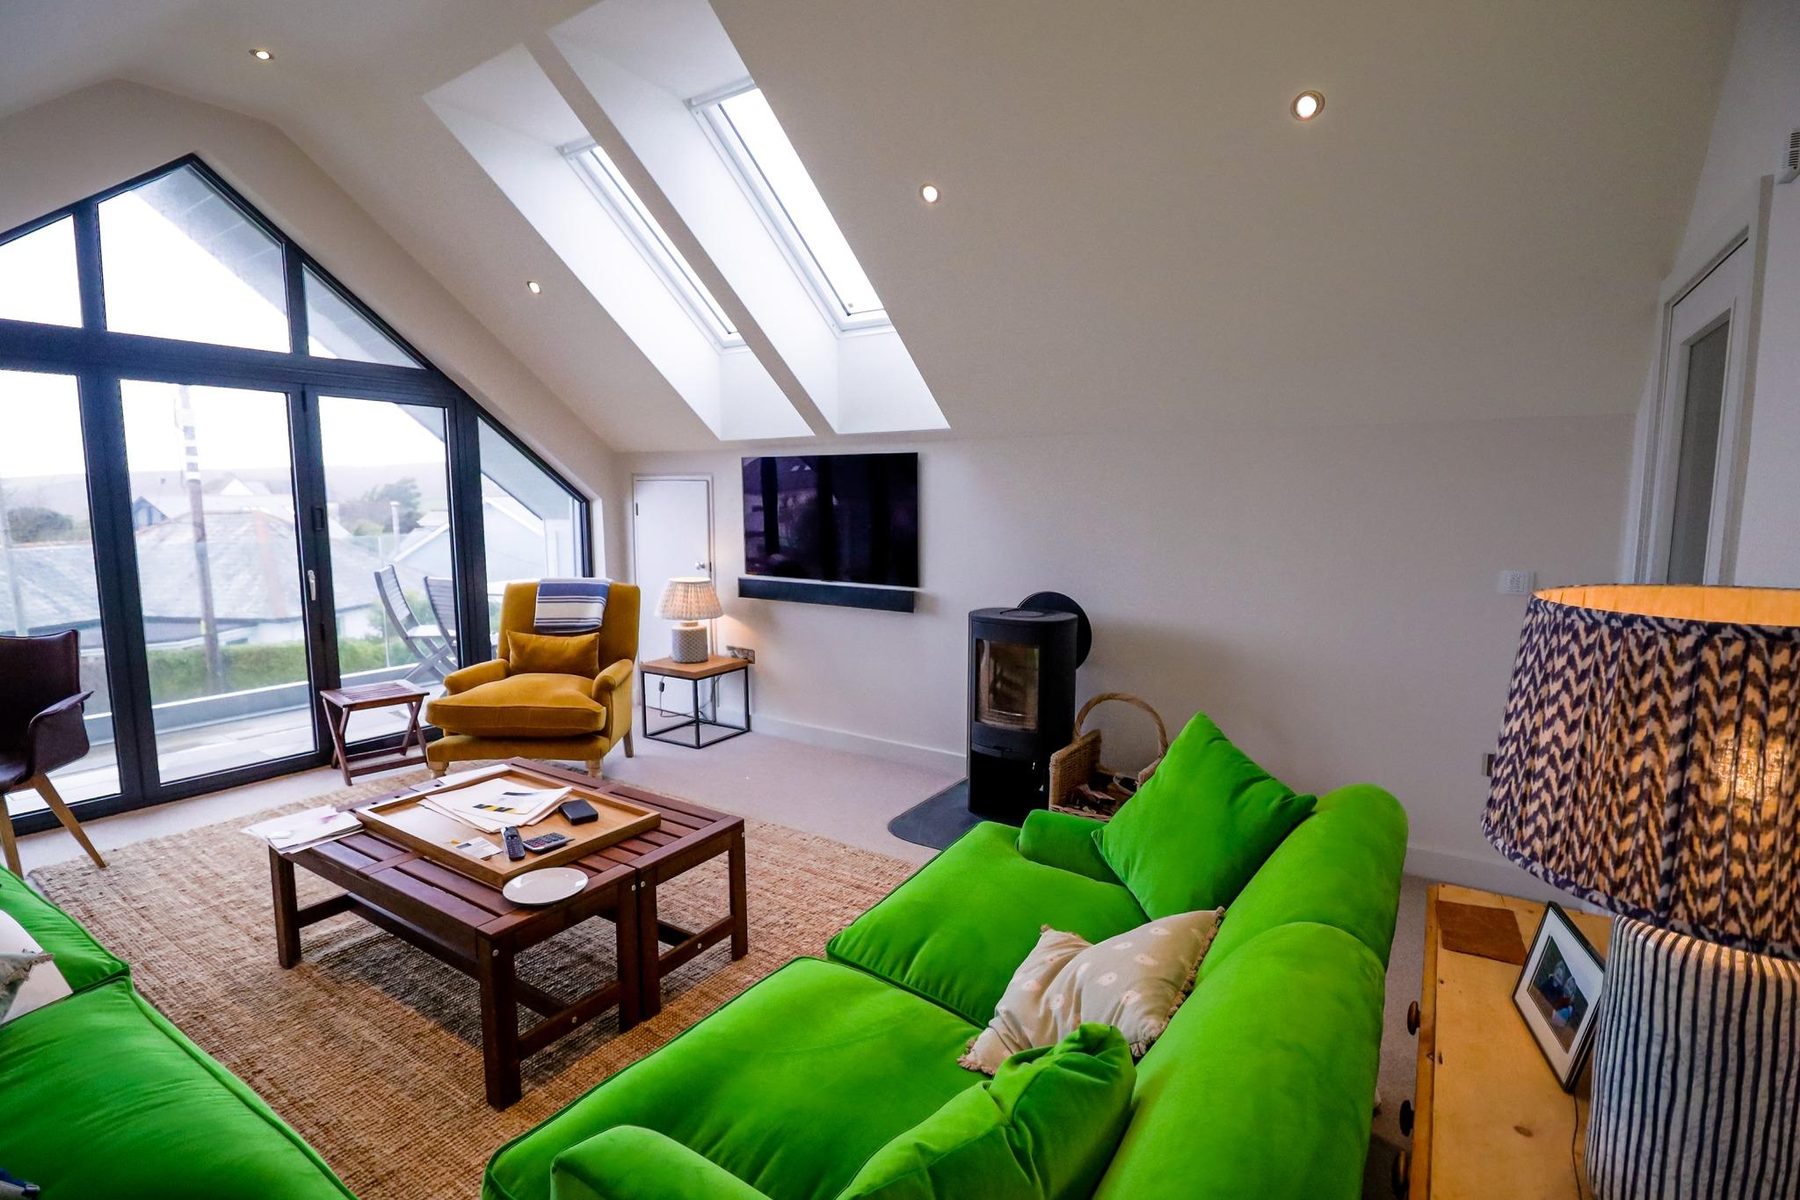
Motorised screens that descend from the ceiling, concealed projection, automated shading and layered lighting scenes — engineered to disappear into the architecture until the moment they're called for.

Discuss a Project

Engineered for the
most demanding properties.

From listed country estates to contemporary new builds, we adapt the engineering to the constraints of the building and the ambition of the scheme.

Country House & Estate

Heritage-sensitive infrastructure within listed and period-significant buildings.

Period Conversion

Discreet technology threaded through restored and reconfigured historic fabric.

Contemporary New Build

Infrastructure designed into the structure from the first concept sketch.

Penthouse

High-density servicing and acoustic isolation within tight floor plates.

Private Estate

Multi-building networks, gatehouses, and grounds tied into one coherent system.

For Interior Designers

Lighting intent,
engineered to land.

A lighting scheme is only as good as the control behind it. We translate your design intent — the layers, the scenes, the moods — into a deliverable control schedule the installer can build exactly as you imagined.

  • Scene and mood logic mapped to your lighting design
  • Keypad engraving schedules in your chosen finish
  • Discreet hardware placement that protects the scheme
  • Dimming and colour-temperature control done properly
  • Coordination with your FF&E and material palette
Discuss a Scheme

Tell us about the
scheme.

A few details about the project and where it sits in the programme, and we'll come back to discuss how we can support your team.

1 · Project
2 · Scope
3 · Contact

We'll only use these details to respond to your enquiry. No marketing, ever.

Enquiry received.

Thank you — we'll review the project and come back to you shortly. For anything urgent, email hello@savvyav-group.co.uk.